
GreenCampus
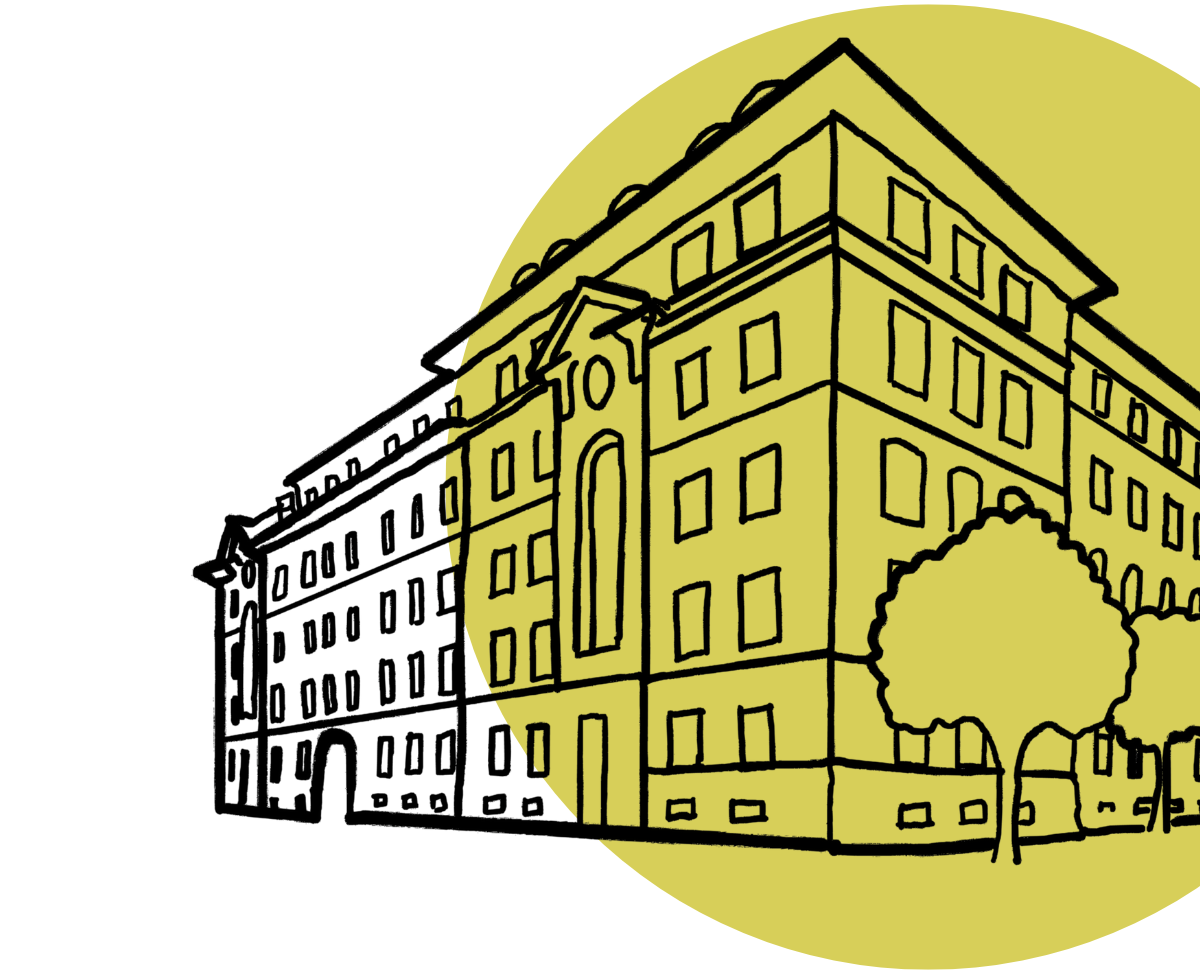
GreenCampus marks the starting point for the vision of a sustainable, climate-neutral campus. The redesign of the courtyard at Mittelstrasse 43 serves as a model for urban greening and biodiversity promotion through transdisciplinary involvement. This helps to mitigate summer heat peaks, store CO₂, and create a versatile meeting space that offers low-threshold access to green areas and inspires decentralized biodiversity initiatives in residential neighborhoods and workplaces.
With regard to the overall area of university outdoor spaces, valuable insights can be gained for regulating heat islands and implementing UniBE’s CO₂ reduction pathway.
Contribution to a Sustainable Transformation
On sunny summer days, the courtyard of the University site at Mittelstrasse 43 turns into a heat island. Targeted interventions can bring about substantial changes in temperature regimes and establish CO₂ sinks. The planned biodiversity challenge will also create learning spaces that provide insights into the role of plants in cooling urban environments. Within the framework of Agenda 2030 (SDG 11: Sustainable Cities and Communities; SDG 13: Climate Action), numerous local initiatives have emerged to make urban living spaces more resilient to rising temperatures – including in the city of Bern.
Part of “Engaged Mittelstrasse”
GreenCampus is part of Engaged Mittelstrasse and supports the transdisciplinary process of strengthening a sustainability culture at the site. Here, the diverse needs and interests of building users intersect – including students and staff from operations, teaching, and research, local residents, the canton as property owner, as well as architects and other stakeholders. The challenge lies in balancing this vision with the varied demands of use and designing a viable path for implementation.
Current Status
The first phase of the project has been successfully completed. In autumn 2025, as part of a subproject led by master's students, a survey with 308 participants was conducted to identify the needs of students, staff and residents and to build contacts. Building on this, six participatory meetings took place in spring 2026, accompanied by scientific research following transdisciplinary principles. These meetings, which brought together participants from different hierarchical levels, produced shared visions for the redesign of Mittelstrasse 43.
Which of the transdisciplinarily developed visions for redesigning Mittelstrasse can be approved and are compatible with the university's operational structures and processes is still open. To create planning certainty, two "round tables" will be held in the next project phase. There, the visions that have been developed will be discussed with decision-makers within the university, translated into feasible scenarios, and subsequently presented to the property owner. This next phase will also be accompanied by a new student group.
Through the broad involvement of various stakeholders throughout the entire development process, as well as the accompanying student projects, the area around the inner courtyard of Mittelstrasse already functions as an active space for impetus and learning.
📍 Applicants: Sabin Bieri, Urs Balsiger (Centre for Development and Environment CDE); Eric Allan (Institute for Plant Sciences); Michael Neuenschwander (Co.Architekten).
Project partners: House Commission Mittelstrasse 43; Division of Construction and Space; Division of Operations and Technology, all University of Bern; Cantonal Office for Land and Buildings, Canton of Bern; Master’s students in Sustainability Transformations as well as other students and staff of the University of Bern at Mittelstrasse 43.
🕒 Duration: September 2025 – December 2027
Project leads: Dr. Sabin Bieri and Juri Fitz 📨 Contact: Juri Fitz (juri.fitz2@unibe.ch)
